
Views - Eco Friendly
Address
17 Winslow, Ladera Ranch, CA
Price
$ 2,399,000
Property Attributes
- MLS#OC26187852
- TypeSingle Family
- Listing Status Active
- CountyOrange
- CityLadera Ranch
- Area Ladera Ranch
- NeighborhoodWyeth (WYTH)
- Zip92694
- Style
- Year Built2000
- Price$ 2,399,000
- Bedrooms5
- Full Bathrooms4
- Half Bathrooms1
- Sqr Footage4079
- Lot Size0.1764 Acres
Data Source:
California Regional MLS (CRMLS)
Property Description
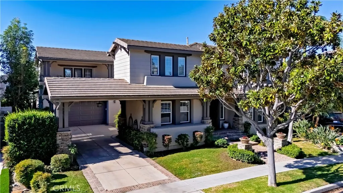
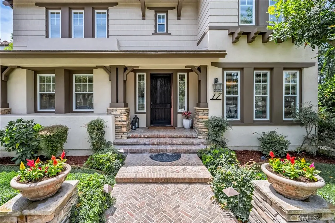
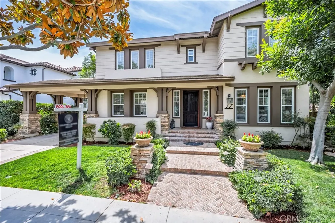
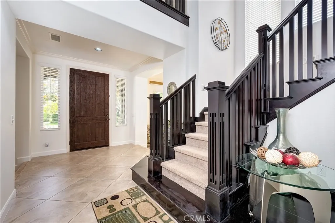
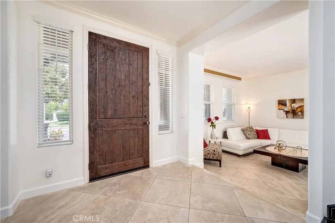
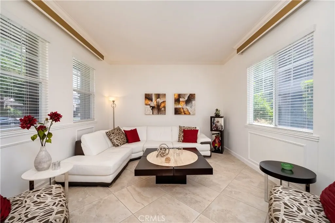
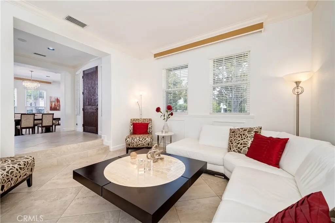
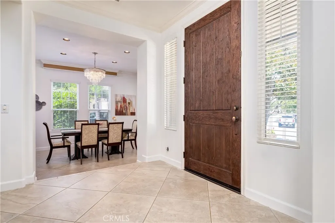
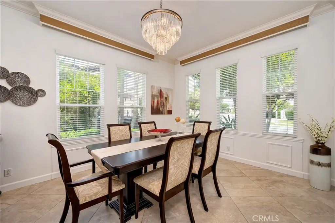
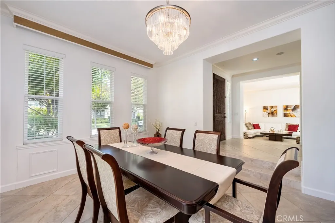
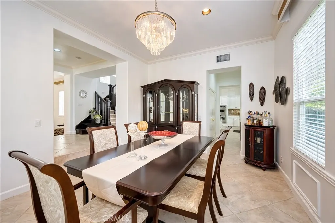
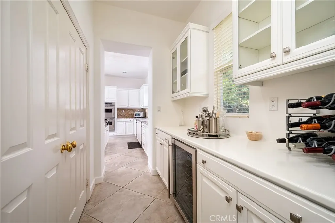
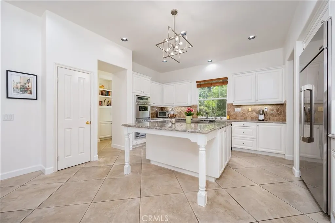
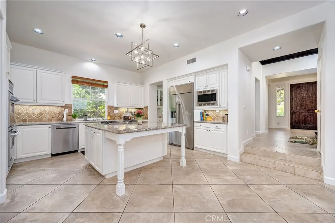
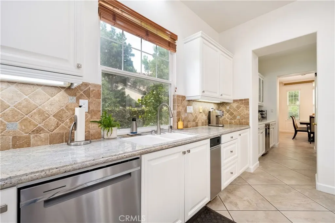
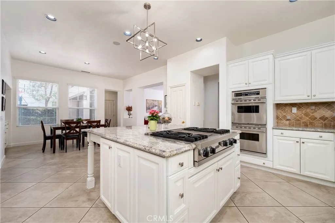
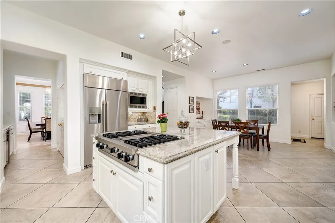
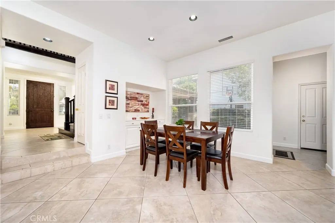
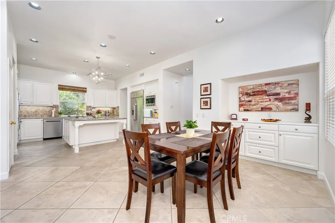
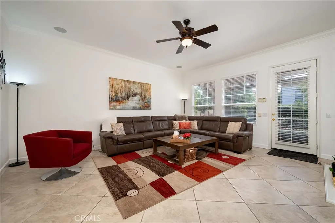
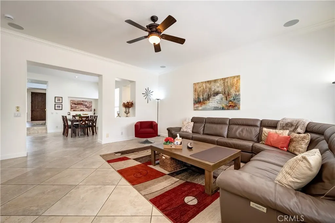
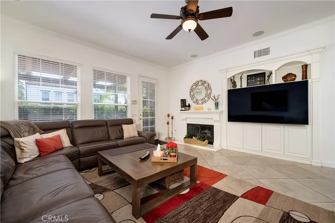
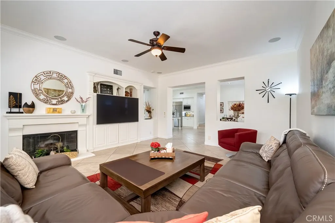
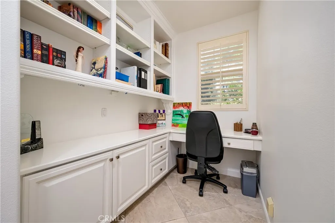
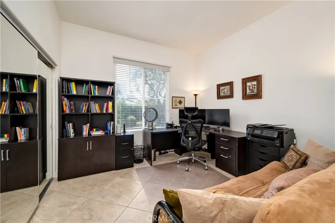
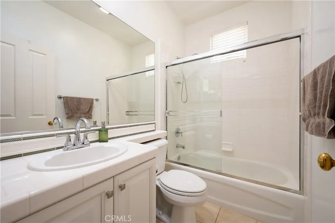
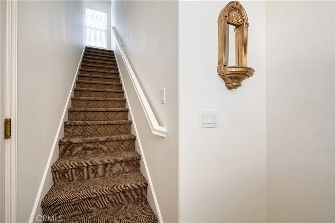
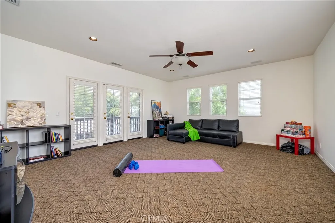
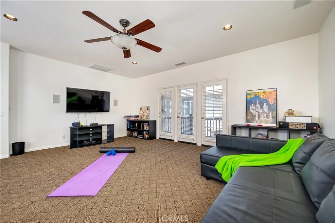
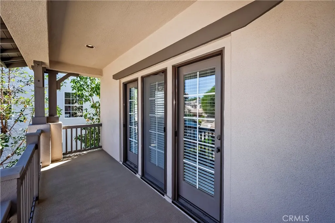
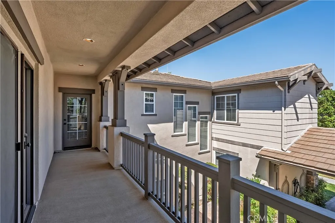
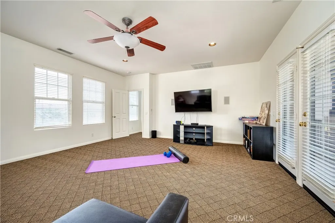
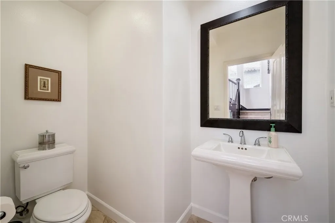
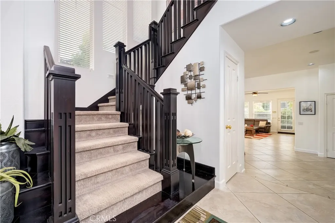
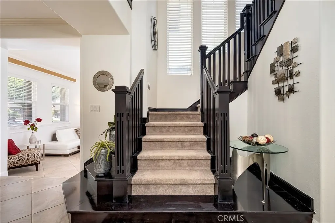
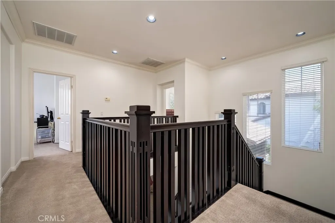
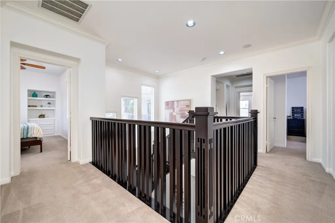
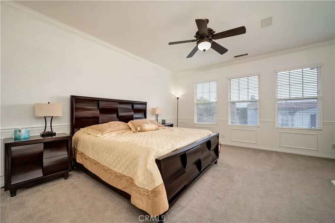
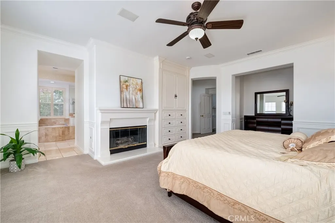
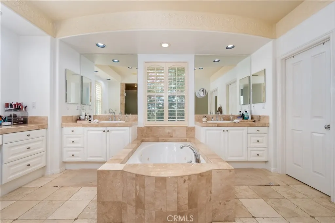
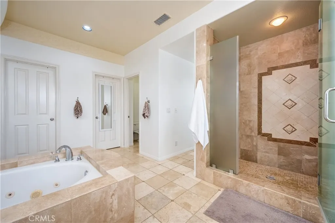
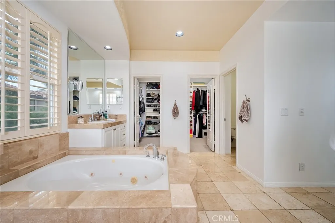
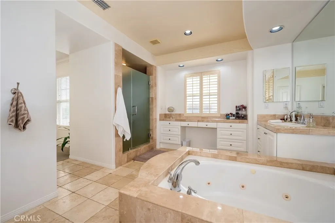
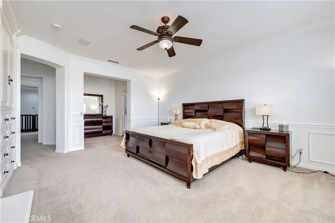
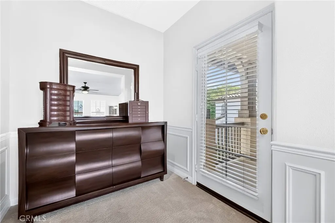
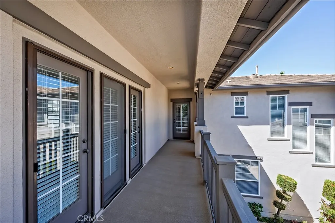
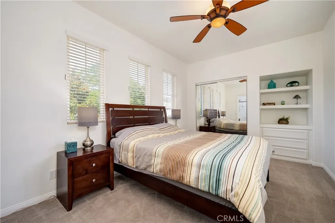
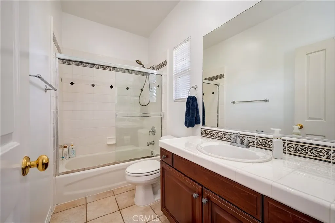
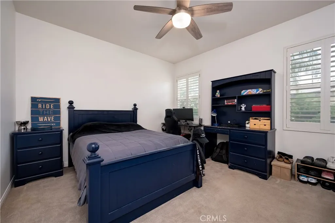
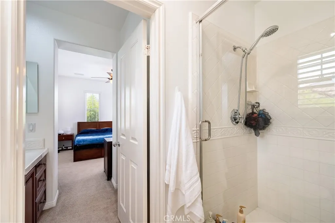
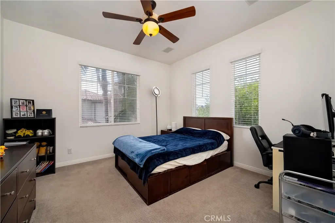
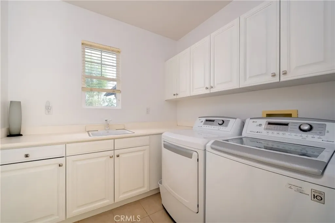
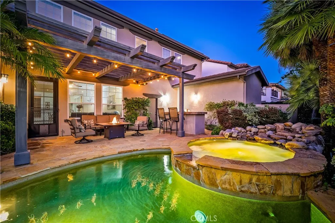
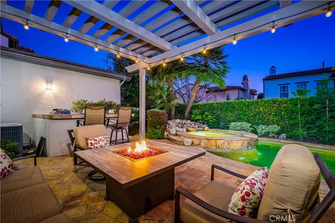
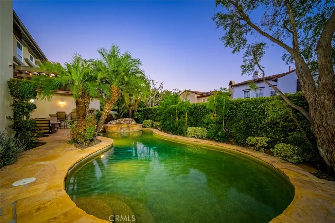
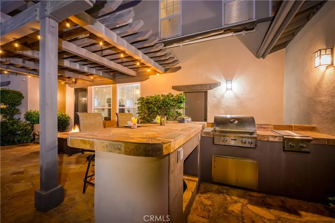
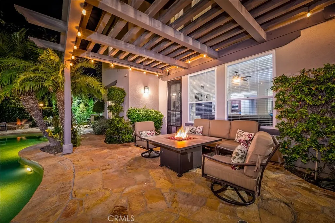
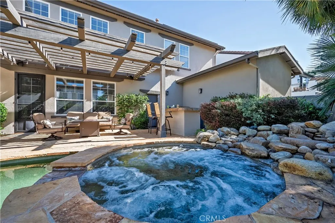
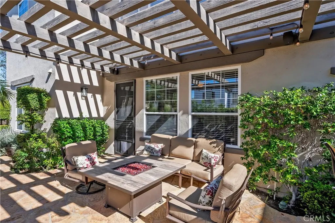
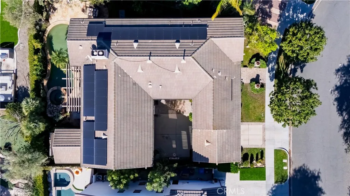
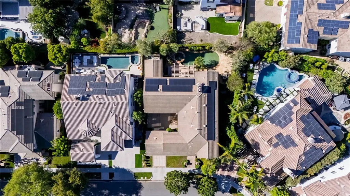
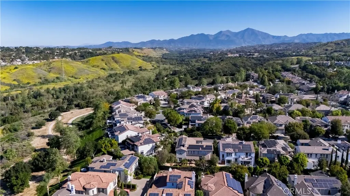
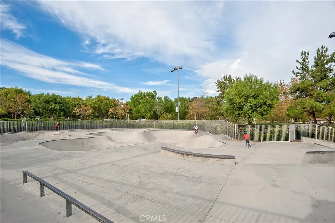
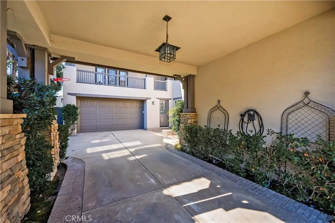
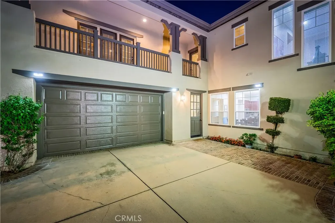
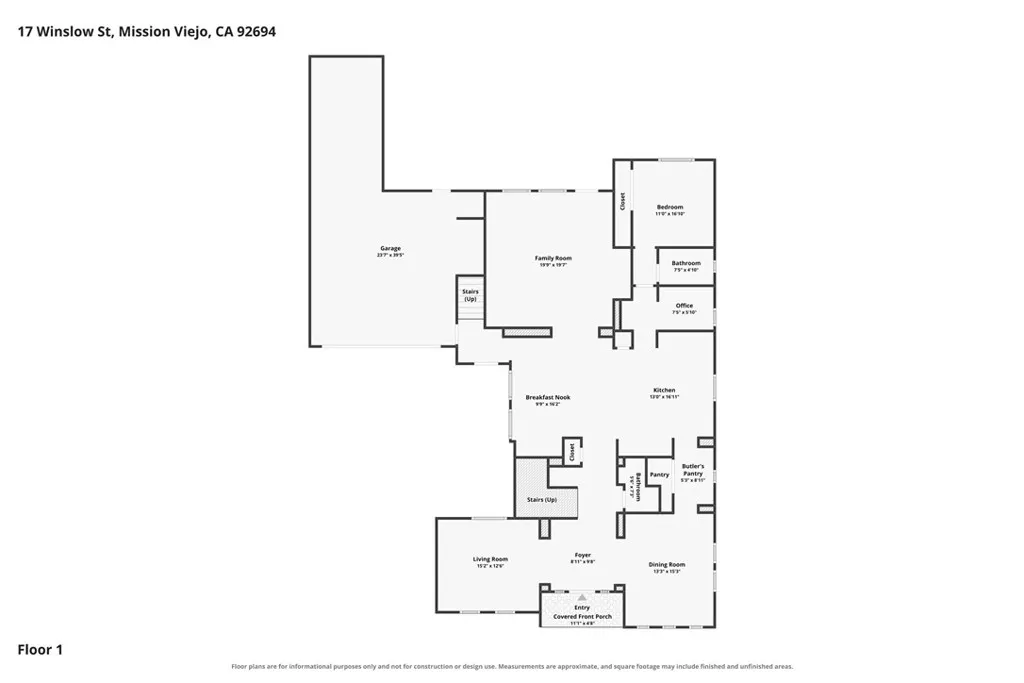
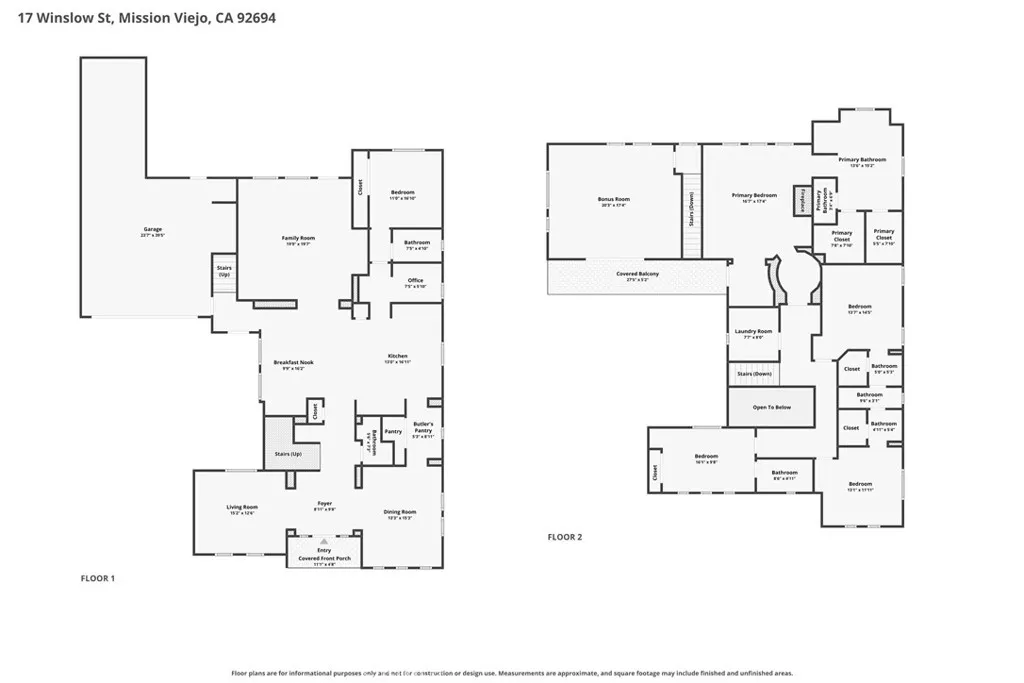
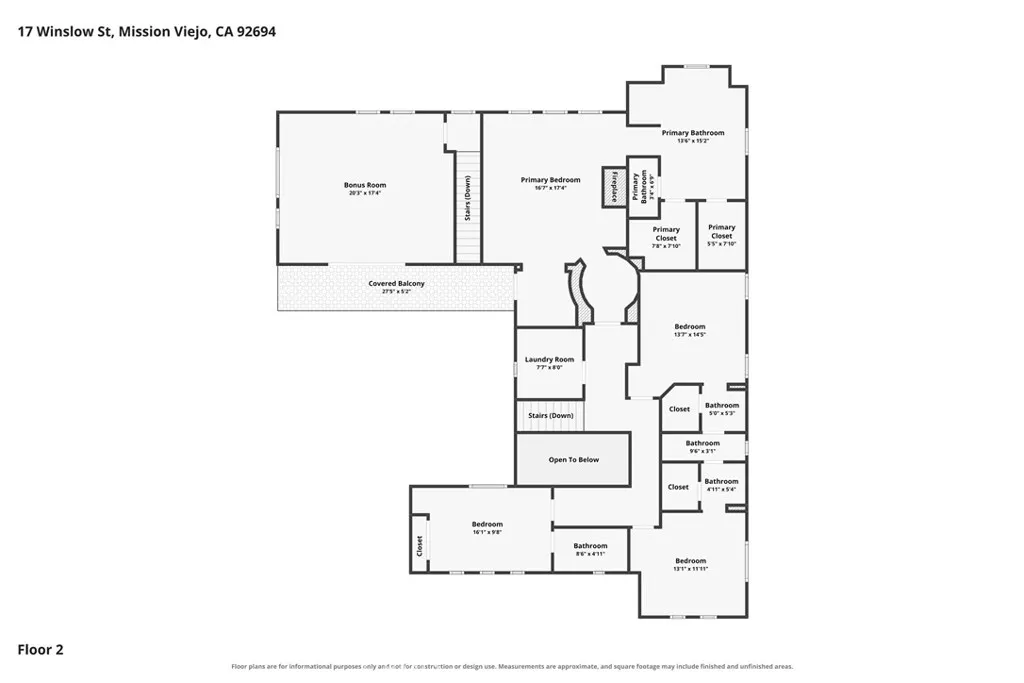
Premium residence tucked away on a quiet, tree-lined street in Oak Knoll Village invites you into a life of comfort, connection, and elevated everyday living. Spanning approximately 4,100 square feet, this light and bright home effortlessly blends timeless elegance with modern functionality, offering five bedrooms—including a highly desirable main-level suite—five bathrooms, and an expansive bonus room designed for gathering, relaxing, and making lasting memories. From the moment you arrive, a sense of warmth and refinement surrounds you. Soft, neutral tones, rich crown molding, and custom wainscoting create an inviting backdrop, while natural light fills the thoughtfully designed living spaces. At the heart of the home, the open-concept kitchen and family room encourage connection—whether it’s casual mornings around the oversized island, holiday celebrations, or evenings spent unwinding together. With stainless steel appliances, a butler’s pantry, walk-in pantry, and abundant cabinetry, the kitchen is as functional as it is beautiful. Upstairs, the primary suite becomes your personal sanctuary. A spacious bedroom with a private sitting retreat offers the perfect place to begin and end each day, while the spa-inspired bath invites you to relax and recharge with its soaking tub, dual vanities, and expansive walk-in shower. Step outside and discover your own private escape. Sun-filled afternoons by the PebbleTec pool and spa, evenings gathered around the fire feature, and effortless alfresco dining under the covered patio create a backyard designed for both quiet moments and vibrant entertaining. Every detail has been thoughtfully considered—from the home management area that keeps daily life running smoothly, to the generous secondary bedrooms that provide comfort for family and guests alike. A porte-cochère driveway, three-car garage, EV charger, and solar system add both convenience and efficiency to this exceptional home. Beyond the home, Ladera Ranch offers a lifestyle unlike any other—where scenic trails, parks, top-rated schools, community events, and charming local dining and shopping create a true sense of belonging. This is more than a home—it’s where life unfolds beautifully.
| Price History | |
|---|---|
| 8/27/2026 | Listed $2,399,000 |
General Features
| Living Area | 4079 |
|---|---|
| Sewer | Public Sewer |
| Heating | Central,Forced Air,Fireplace(s),Natural Gas |
| Cooling | Central Air |
| Utilities | Cable Available,Electricity Connected,Natural Gas Connected,Sewer Connected,Water Connected |
| Roof | Concrete,Tile |
| Appliances | Dishwasher,Disposal,Gas Oven,Microwave,Refrigerator,Trash Compactor,Water Heater,Water Purifier |
| HOA Fee | 231 |
| Garage Spaces | 3 |
| Patio/Porch Features | Covered,Deck,Patio,Porch |
| Architectural Style | Craftsman |
| Pool Features | Gas Heat,Heated,In Ground,Pebble,Private,Association |
| Security Features | Carbon Monoxide Detector(s),Smoke Detector(s) |
| Construction Materials | Stucco |
| Year Built | 2000 |
| Electric | Photovoltaics Seller Owned |
| View | Neighborhood |
| Stories Count | 2 |
| Levels | Two |
| Property Subtype | Single Family Residence |
| Community Features | Biking,Curbs,Dog Park,Hiking,Park,Storm Drain(s),Street Lights,Suburban,Sidewalks |
| Assoc Fee Paid Per | Monthly |
| County | Orange |
| New Construction | false |
| Property Type | Residential |
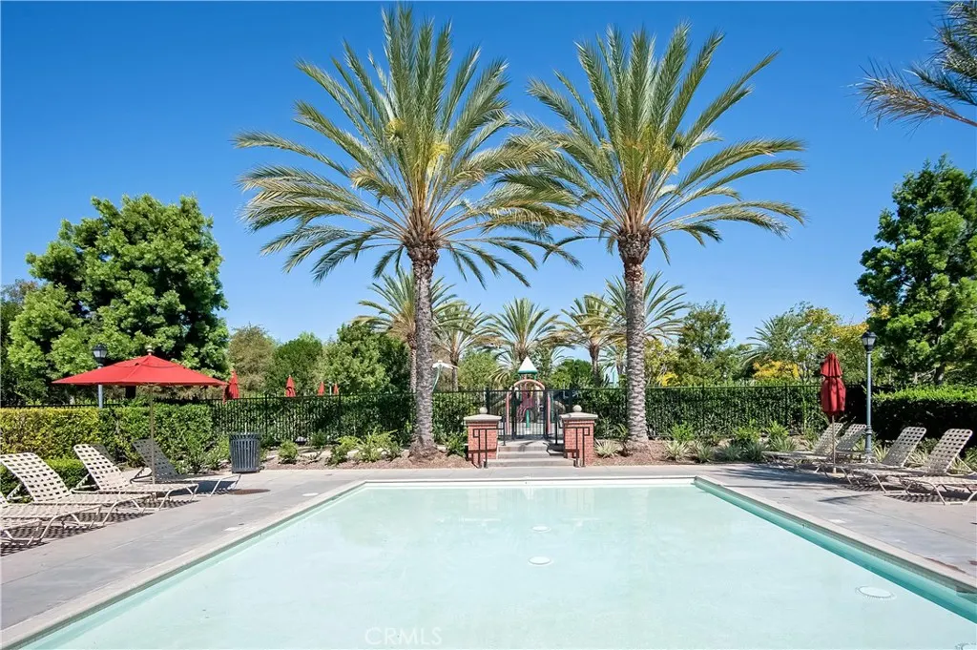
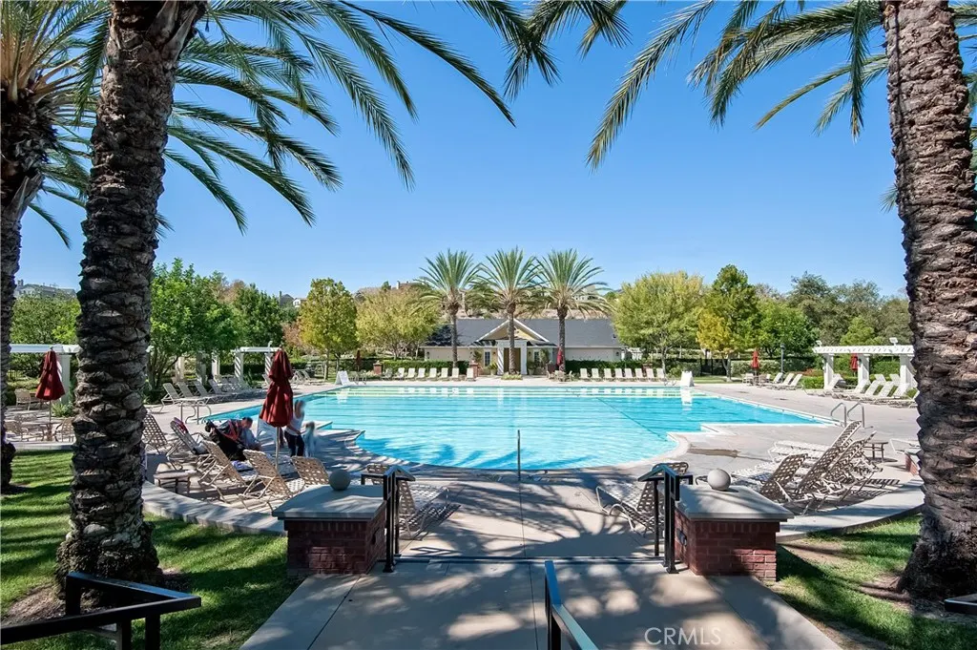
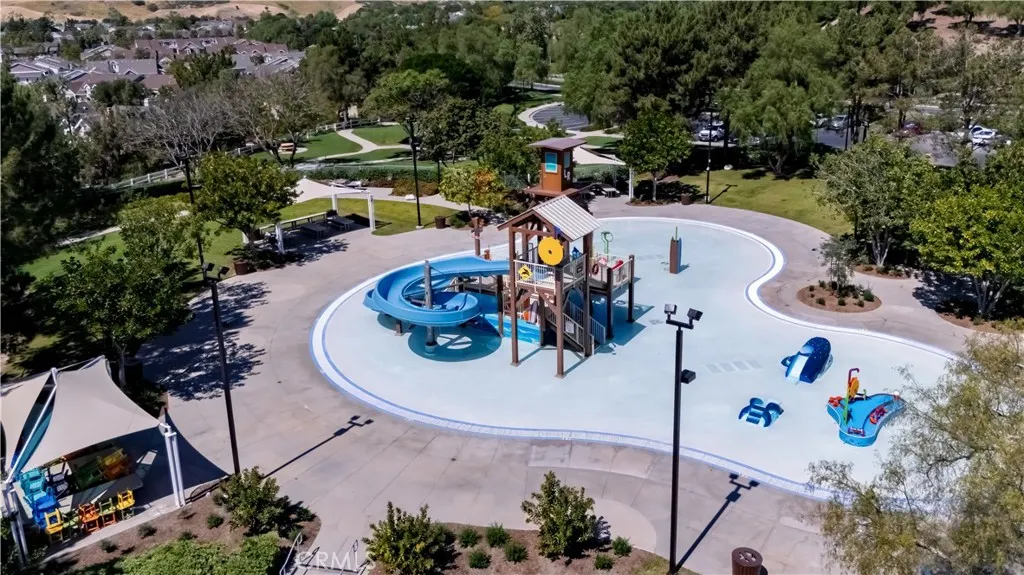
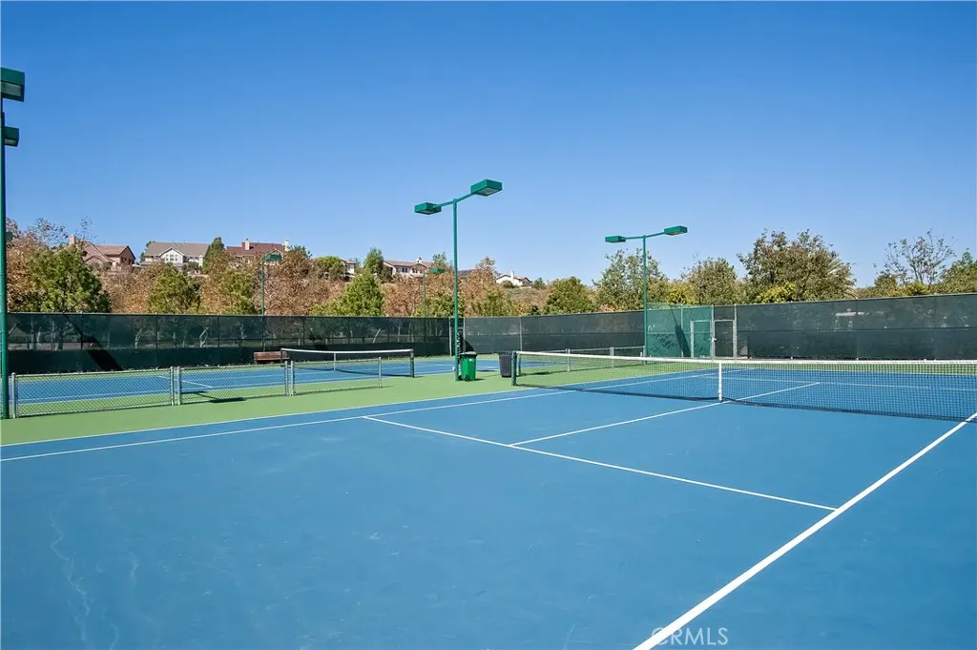
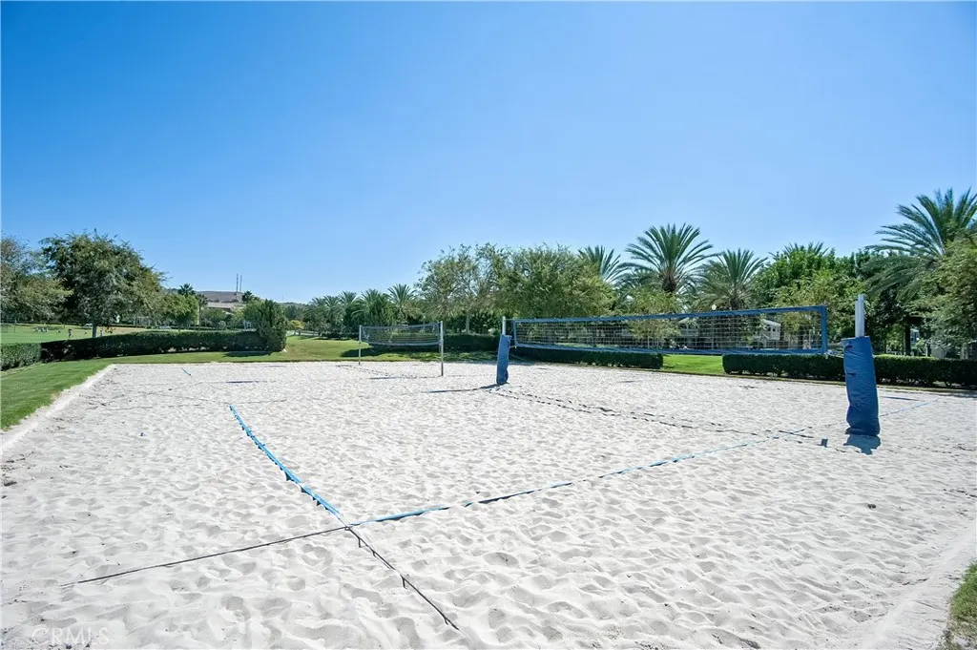
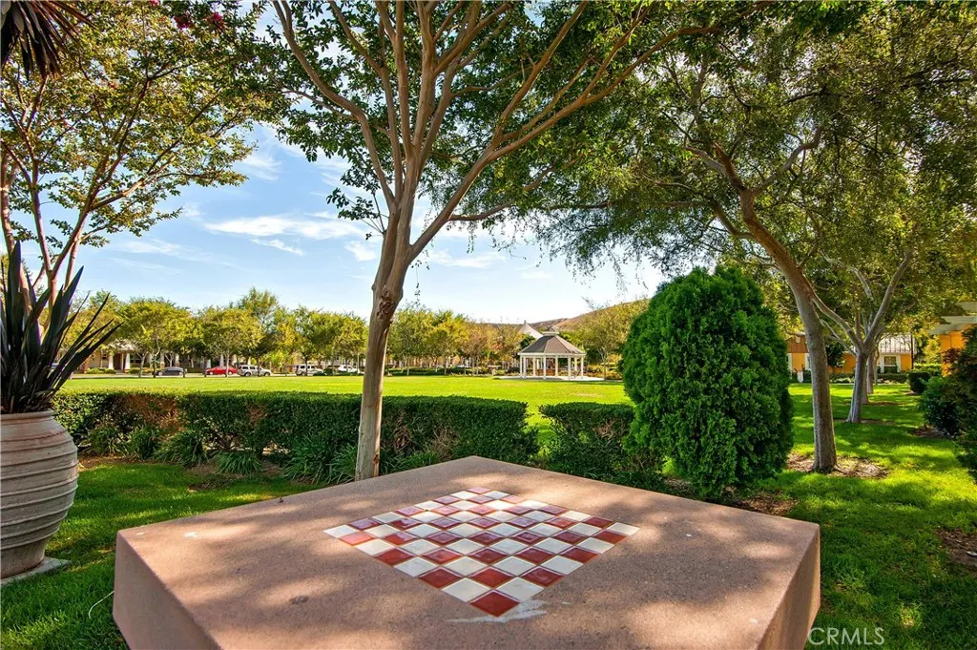
| Association Amenities | Sport Court,Dog Park,Fire Pit,Outdoor Cooking Area,Picnic Area,Playground,Pickleball,Pool,Pets Allowed,Tennis Court(s),Trail(s) |
| HOA | true |
| Attached Garage | true |
| Subdivision Name | Wyeth (WYTH) |
| Garage Y/N | true |
| Green Energy Generation | Solar |
| Full Baths | 4 |
| Special Listing Conditions | Standard |
| Status | Active |
| Directions | Benjamin to Artisan, turn left at Artisan & Artisan, go to Winslow then turn right |
| City | Ladera Ranch |
| Disclosures | Covenants/Restrictions Disclosure,HOA Disclosure,Private Transfer Taxes |
| Association Name | LARMAC |
| Entry Location | 1st Level |
| Senior Community Y/N | false |
| High School District | Capistrano Unified |
| Number Of Units Total | 1 |
| MLS Area | LD - Ladera Ranch |
| Lot Size Units | Square Feet |
| Lot Size Square Feet | 7684 |
| Carport Spaces | 1 |
| Carport Y/N | true |
| Listing Terms | Cash to New Loan |
| Spa Features | Association,In Ground,Private |
| Property Attached Y/N | false |
| Land Lease Y/N | false |
| Additional Parcels Y/N | false |
| Lease Considered Y/N | false |
| Virtual Tour | https://tours.linovaphotography.com/public/vtour/display/2377178?idx=1#!/ |
| Structure Type | House |
| Living Area Units | Square Feet |
| Builder Name | Brookfield |
| Standard Status | Active |
| Occupancy Type | Owner |
| Year Built Source | Assessor |
| Tax Lot | 9 |
| Virtual Tour | https://www.zillow.com/view-imx/abc7062d-ef12-44a0-909f-58e538ddbe04?initialViewType=pano&utm_source=dashboard |
| Property Sub Type Additional | Single Family Residence |
| PostalCity | LADERA RANCH |
Interior Features
| Interior Amenities | Crown Molding,Central Vacuum,Separate/Formal Dining Room,Granite Counters,High Ceilings,Multiple Staircases,Open Floorplan,Paneling/Wainscoting,Recessed Lighting,Unfurnished,Wired for Data,Wired for Sound,Bedroom on Main Level,Jack and Jill Bath,Primary Suite,Walk-In Pantry,Walk-In Closet(s) |
|---|---|
| Flooring | Carpet,Tile |
| Fireplace Features | Family Room,Gas,Primary Bedroom,Outside |
| Total Stories | 2 |
| Common Walls | No Common Walls |
| Air Conditioning Y/N | true |
| Heating Y/N | true |
| Window Features | Blinds,Double Pane Windows,Plantation Shutters |
| Fireplace Y/N | true |
| Half Baths | 1 |
| Laundry Features | Washer Hookup,Inside,Upper Level |
| Total Bedrooms | 5 |
| Entry Level | 1 |
| Main Level Bedrooms | 1 |
| Main Level Bathrooms | 2 |
| LivingAreaSource | Assessor |
| Total Baths | 5 |
Exterior Features
| Exterior Amenities | Barbecue,TV Antenna |
|---|---|
| Fencing | Block |
| Parking Features | Door-Single,Driveway,Garage,Oversized,Paved,Porte-Cochere,Side By Side,Tandem |
| Lot Features | Close to Clubhouse,Cul-De-Sac,Front Yard,Sprinklers In Rear,Sprinklers In Front,Level,Sprinklers On Side,Sprinkler System,Yard |
| Water Source | Public |
| Total Parking | 4 |
| Inclusions | Seller Owned Solar Panel System transfers with home, overhead storage racks in garage |
| Lot Size Area | 7684 |
| Spa | true |
| Lot Size Acres | 0.1764 |
| Private Pool | true |
| Lot Size Source | Assessor |
| Door Features | French Doors |
| Builder Model | 4 |
Amenities
- Foreclosure
- Views
- Short Sale
- New Construction
- Adult 55+
- Lease To Own
- No HOA Fees
- Furnished
- Primary On Main
- Air Conditioning
- Seller Finance
- Green
- Fixer Upper
- Horse
- Golf
- Fireplace
- Deck
- Garage
- Basement
- Pool
Property vs Single Family Average in 92694
Price
Year Built
 Based on information from California Regional Multiple Listing Service, Inc. as of September 15, 2026 2:59 AM UTC This information is for your personal, non-commercial use and may not be used for any purpose other than to identify prospective properties you may be interested in purchasing. Display of MLS data is usually deemed reliable but is NOT guaranteed accurate by the MLS. Buyers are responsible for verifying the accuracy of all information and should investigate the data themselves or retain appropriate professionals. Information from sources other than the Listing Agent may have been included in the MLS data. Unless otherwise specified in writing, Broker/Agent has not and will not verify any information obtained from other sources. The Broker/Agent providing the information contained herein may or may not have been the Listing and/or Selling Agent.
 All measurements and all calculations of area are approximate. Information provided by Seller/Other sources, not verified by Broker. All interested persons should independently verify accuracy of information. Provided properties may or may not be listed by the office/agent presenting the information. Data maintained by MetroList© may not reflect all real estate activity in the market.
All real estate content on this site is subject to the Federal Fair Housing Act of 1968, as amended, which makes it illegal to advertise any preference, limitation or discrimination because of race, color, religion, sex, handicap, family status or national origin or an intention to make any such preference, limitation or discrimination.
MetroList CA data last updated: September 15, 2026 2:48 AM UTC
All measurements and all calculations of area are approximate. Information provided by Seller/Other sources, not verified by Broker. All interested persons should independently verify accuracy of information. Provided properties may or may not be listed by the office/agent presenting the information. Data maintained by MetroList© may not reflect all real estate activity in the market.
All real estate content on this site is subject to the Federal Fair Housing Act of 1968, as amended, which makes it illegal to advertise any preference, limitation or discrimination because of race, color, religion, sex, handicap, family status or national origin or an intention to make any such preference, limitation or discrimination.
MetroList CA data last updated: September 15, 2026 2:48 AM UTC 