
Price Reduction - Views
Address
14391 Gibraltar, Irvine, CA
Price
$ 1,849,000
Property Attributes
- MLS#OC26176651
- TypeSingle Family
- Listing Status Active
- CountyOrange
- CityIrvine
- Area Walnut (Irvine)
- NeighborhoodColony (CC)
- Zip92606
- Style
- Year Built1970
- Price$ 1,849,000
- Bedrooms5
- Full Bathrooms3
- Half Bathrooms0
- Sqr Footage2430
- Lot Size0.1148 Acres
Data Source:
California Regional MLS (CRMLS)
Property Description
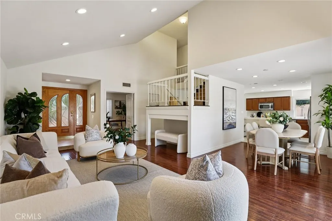
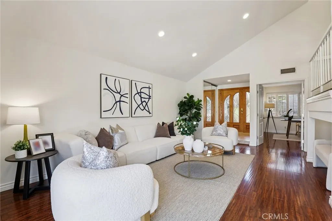
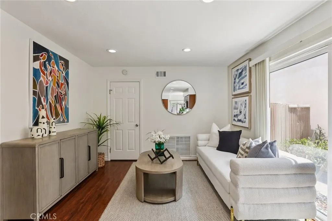
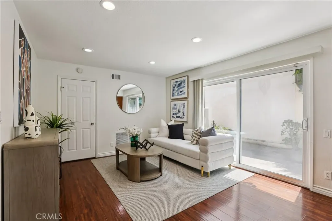
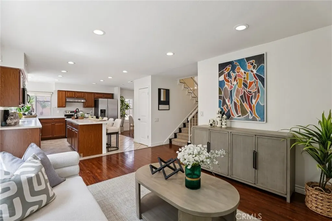
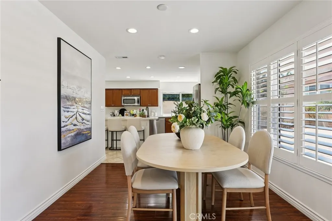
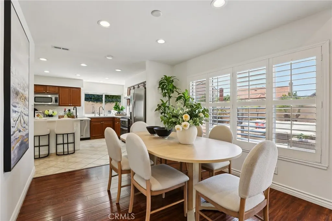
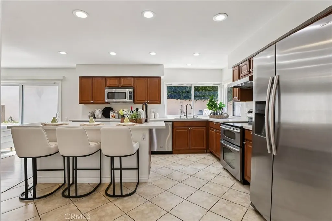
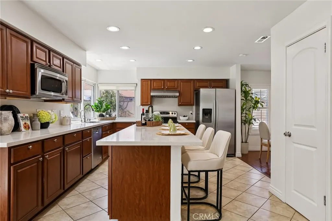
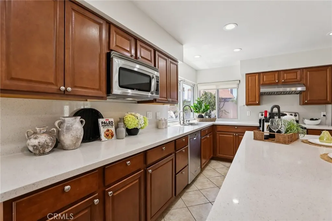
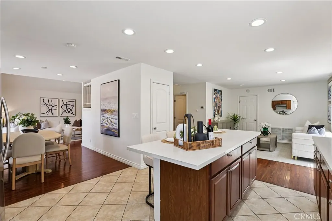
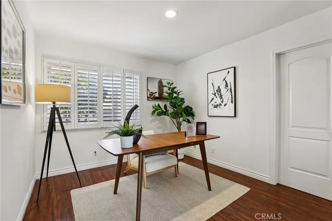
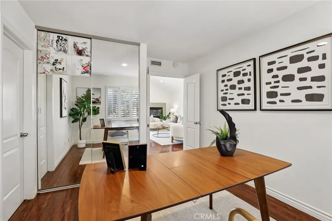
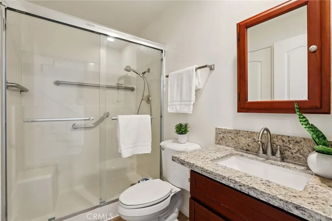
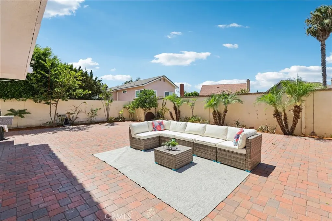
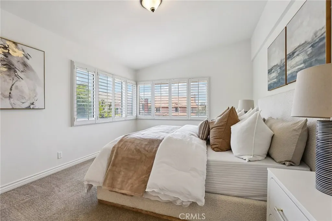
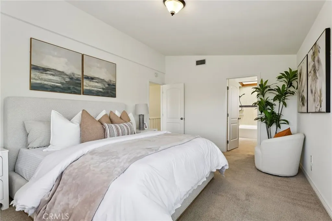
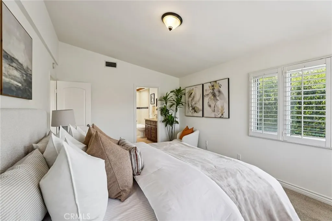
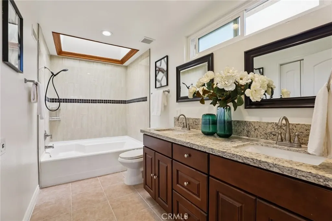
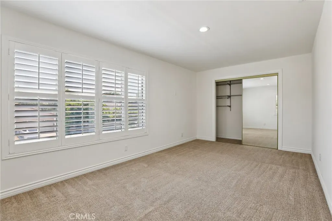
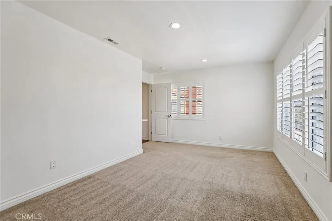
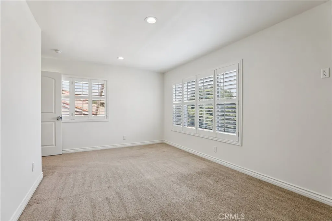
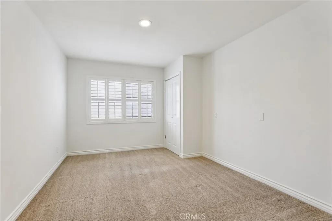
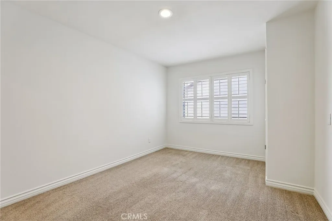
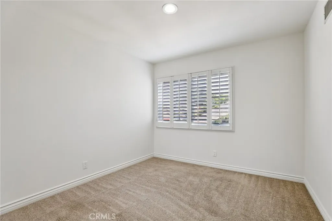
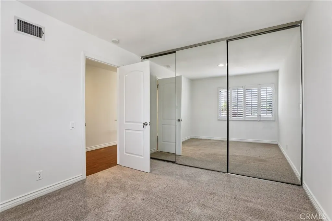
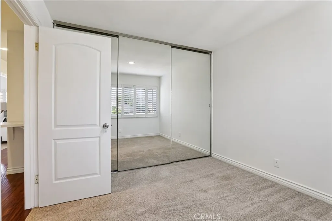
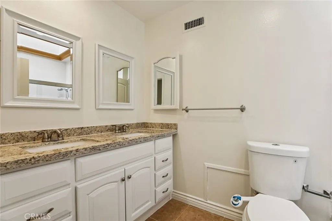
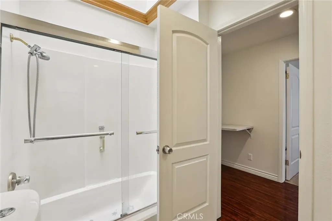
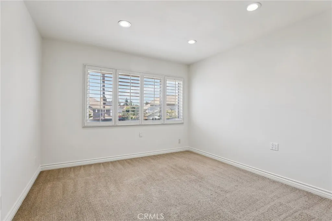
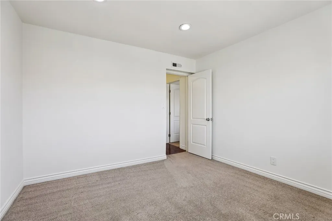
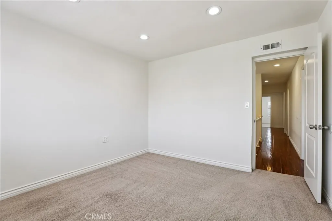
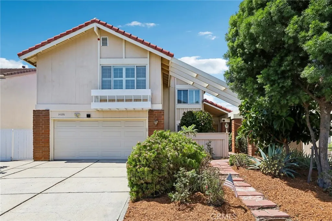
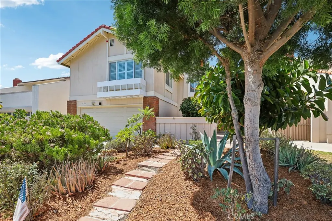
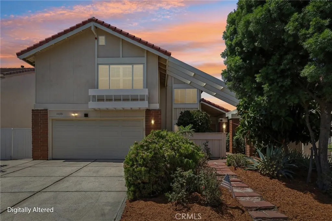
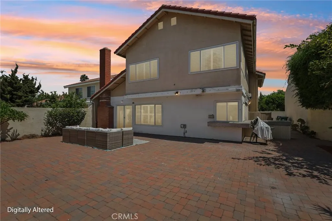
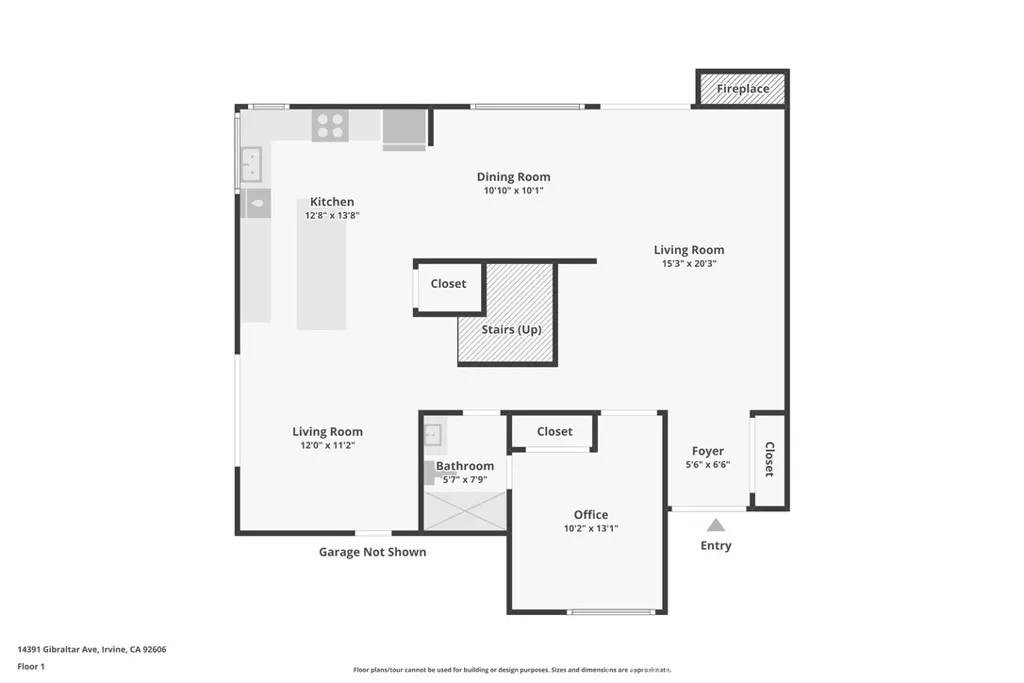
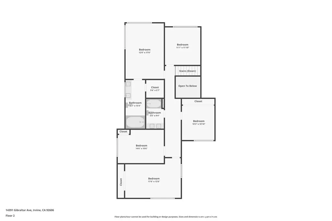
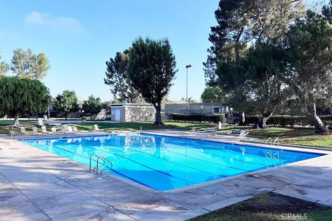
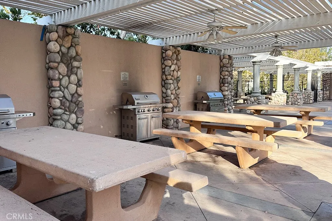
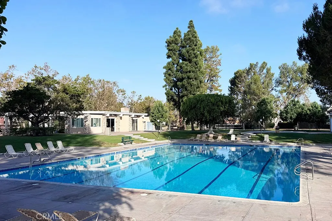
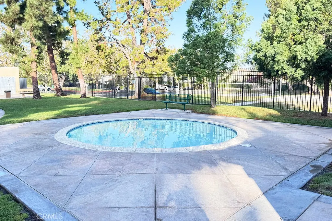
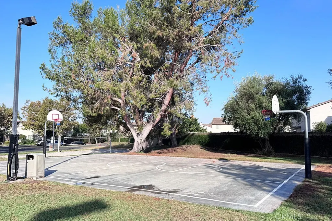
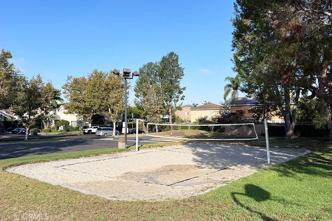
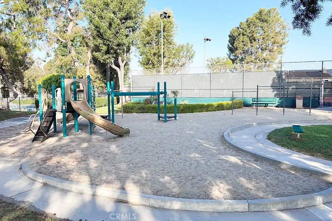
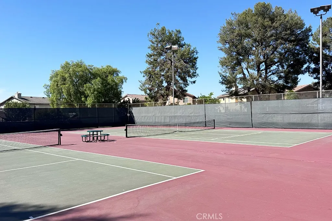
Extensively remodeled and recently refreshed, this 5-bedroom + office home is situated on an approximately 5,000 sq. ft. lot in the heart of Irvine. Offering approximately 2,430 square feet of versatile living space, 3 full bathrooms, and a main-floor office/bonus room, the home is located in the desirable Colony community with a low HOA of approximately $65 per month. Thoughtfully improved over the years, the home has undergone an extensive remodel along with recent enhancements, including refreshed landscaping, fresh whole-house paint, replacement of all skylights, and additional improvements throughout. Enter through the inviting front courtyard into a bright and welcoming interior, where the high-ceiling living room creates an impressive sense of openness. Beautiful wood flooring, abundant natural light, plantation shutters, and a cozy fireplace further enhance the home's warm and comfortable atmosphere. The updated kitchen is designed for both everyday living and entertaining, featuring generous counter space, a large center island with breakfast seating, stainless steel appliances, and ample cabinetry. Multiple living and dining areas provide flexibility for today's lifestyle. A main-floor office/bonus room with access to a full bathroom offers flexible space for working from home, guests, a study, or additional living space. Upstairs, you'll find five bedrooms, including a spacious primary bedroom filled with natural light. The recently refreshed outdoor spaces provide an inviting setting for relaxing, dining, and entertaining. Additional highlights include an attached two-car garage and access to Colony community amenities, including a clubhouse, full-sized swimming pool, kiddie pool, tennis courts, basketball court, sand volleyball court, and playground. Plans for a proposed ADU/home addition were previously reviewed and approved by the City of Irvine, offering a potential starting point for future expansion. Buyer to independently verify the current status of the plans and all approvals, permits, requirements, fees, specifications, and development feasibility with the City of Irvine. Conveniently located within the Irvine Unified School District, with easy access to parks, shopping, dining, schools, and major commuter routes, this home offers an exceptional combination of space, flexibility, convenience, and future potential in a central Irvine location.
| Price History | |
|---|---|
| 8/12/2026 | Listed $1,890,000 |
| 9/10/2026 | 2$1,849,000 |
General Features
| Living Area | 2430 |
|---|---|
| Sewer | Public Sewer |
| Heating | Central |
| Cooling | Central Air |
| Utilities | Cable Available,Electricity Connected,Natural Gas Not Available,Phone Available,Sewer Connected,Water Connected |
| Possession | Close Plus |
| HOA Fee | 195 |
| Garage Spaces | 2 |
| Patio/Porch Features | Front Porch,Open,Patio,Porch |
| Architectural Style | Colonial |
| Pool Features | Community,Association |
| Security Features | Smoke Detector(s) |
| Exclusions | Stagings |
| Year Built | 1970 |
| View | Neighborhood |
| Stories Count | 2 |
| Levels | Two |
| Property Subtype | Single Family Residence |
| Community Features | Park,Storm Drain(s),Street Lights,Pool |
| Assoc Fee Paid Per | Quarterly |
| County | Orange |
| New Construction | false |
| Property Type | Residential |
| Association Amenities | Sport Court,Fire Pit,Other Courts,Barbecue,Picnic Area,Playground,Pool,Spa/Hot Tub |
| HOA | true |
| Attached Garage | true |
| Subdivision Name | Colony (CC) |
| Garage Y/N | true |
| Full Baths | 3 |
| Special Listing Conditions | Standard |
| Status | Active |
| Directions | Culver westward, Right on Walnut, Right on the Mall, Right on Carmel Ave |
| City | Irvine |
| Disclosures | Covenants/Restrictions Disclosure,HOA Disclosure |
| Association Name | Colony Club Community Association |
| Entry Location | Front |
| Senior Community Y/N | false |
| High School District | Irvine Unified |
| Number Of Units Total | 1 |
| MLS Area | WN - Walnut (Irvine) |
| Lot Size Units | Square Feet |
| Lot Size Square Feet | 5000 |
| Listing Terms | Cash,Cash to New Loan,Conventional |
| Spa Features | Association,Community |
| Property Attached Y/N | false |
| Land Lease Y/N | false |
| Additional Parcels Y/N | false |
| Lease Considered Y/N | false |
| Virtual Tour | https://www.zillow.com/view-imx/16ded9ae-d6af-4a85-bfb6-4aa040a4f4e0?wl=true&setAttribution=mls&initialViewType=pano |
| Structure Type | House |
| Living Area Units | Square Feet |
| Standard Status | Active |
| Occupancy Type | Vacant |
| Year Built Source | Public Records |
| Tax Lot | 41 |
| Virtual Tour | https://www.zillow.com/view-imx/16ded9ae-d6af-4a85-bfb6-4aa040a4f4e0?initialViewType=pano |
| Property Sub Type Additional | Single Family Residence |
| PostalCity | IRVINE |
Interior Features
| Interior Amenities | Built-in Features,Separate/Formal Dining Room,High Ceilings,Quartz Counters,Recessed Lighting,Two Story Ceilings,Bedroom on Main Level,Walk-In Closet(s) |
|---|---|
| Fireplace Features | Living Room |
| Total Stories | 2 |
| Common Walls | No Common Walls |
| Air Conditioning Y/N | true |
| Heating Y/N | true |
| Window Features | Double Pane Windows,Shutters |
| Fireplace Y/N | true |
| Laundry Features | Washer Hookup,Gas Dryer Hookup,In Garage |
| Total Bedrooms | 5 |
| Entry Level | 1 |
| Main Level Bedrooms | 1 |
| Main Level Bathrooms | 1 |
| LivingAreaSource | Plans |
| Total Baths | 3 |
Exterior Features
| Parking Features | Door-Multi,Direct Access,Driveway,Garage Faces Front,Garage |
|---|---|
| Lot Features | Back Yard,Front Yard,Paved,Sprinkler System,Yard |
| Water Source | Public |
| Total Parking | 2 |
| Lot Size Area | 5000 |
| Foundation Details | Slab |
| Spa | true |
| Lot Size Acres | 0.1148 |
| Private Pool | false |
| Lot Size Source | Assessor |
Amenities
- Foreclosure
- Views
- Short Sale
- New Construction
- Adult 55+
- Lease To Own
- No HOA Fees
- Furnished
- Primary On Main
- Air Conditioning
- Seller Finance
- Green
- Fixer Upper
- Horse
- Golf
- Fireplace
- Deck
- Garage
- Basement
- Pool
Property vs Single Family Average in 92606
Price
Year Built
 Based on information from California Regional Multiple Listing Service, Inc. as of September 16, 2026 3:08 AM UTC This information is for your personal, non-commercial use and may not be used for any purpose other than to identify prospective properties you may be interested in purchasing. Display of MLS data is usually deemed reliable but is NOT guaranteed accurate by the MLS. Buyers are responsible for verifying the accuracy of all information and should investigate the data themselves or retain appropriate professionals. Information from sources other than the Listing Agent may have been included in the MLS data. Unless otherwise specified in writing, Broker/Agent has not and will not verify any information obtained from other sources. The Broker/Agent providing the information contained herein may or may not have been the Listing and/or Selling Agent.
 All measurements and all calculations of area are approximate. Information provided by Seller/Other sources, not verified by Broker. All interested persons should independently verify accuracy of information. Provided properties may or may not be listed by the office/agent presenting the information. Data maintained by MetroList© may not reflect all real estate activity in the market.
All real estate content on this site is subject to the Federal Fair Housing Act of 1968, as amended, which makes it illegal to advertise any preference, limitation or discrimination because of race, color, religion, sex, handicap, family status or national origin or an intention to make any such preference, limitation or discrimination.
MetroList CA data last updated: September 16, 2026 2:47 AM UTC
All measurements and all calculations of area are approximate. Information provided by Seller/Other sources, not verified by Broker. All interested persons should independently verify accuracy of information. Provided properties may or may not be listed by the office/agent presenting the information. Data maintained by MetroList© may not reflect all real estate activity in the market.
All real estate content on this site is subject to the Federal Fair Housing Act of 1968, as amended, which makes it illegal to advertise any preference, limitation or discrimination because of race, color, religion, sex, handicap, family status or national origin or an intention to make any such preference, limitation or discrimination.
MetroList CA data last updated: September 16, 2026 2:47 AM UTC 