
Views
Address
15 Langford Ln, Ladera Ranch, CA
Price
$ 1,699,999
Property Attributes
- MLS#OC26130861
- TypeSingle Family
- Listing Status Active Under Contract
- CountyOrange
- CityLadera Ranch
- Area Ladera Ranch
- NeighborhoodSumners Way (SUMW)
- Zip92694
- Style
- Year Built2002
- Price$ 1,699,999
- Bedrooms4
- Full Bathrooms2
- Half Bathrooms1
- Sqr Footage2437
- Lot Size0.1269 Acres
Data Source:
California Regional MLS (CRMLS)
Property Description
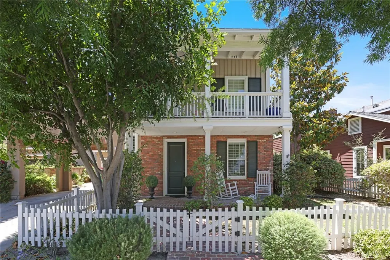
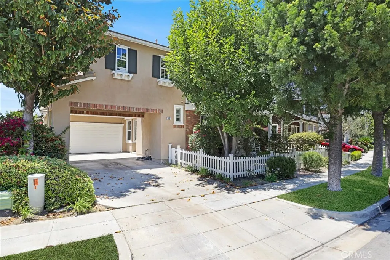
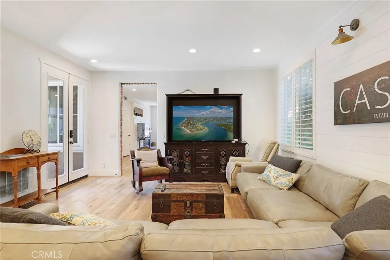
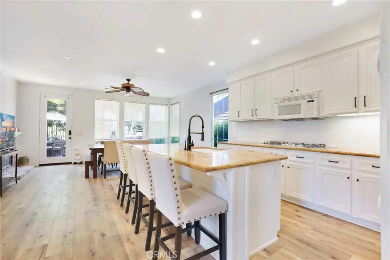
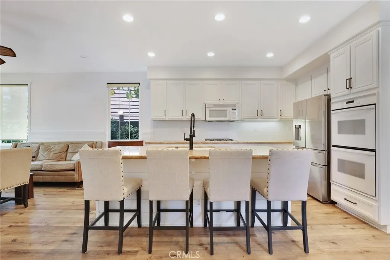
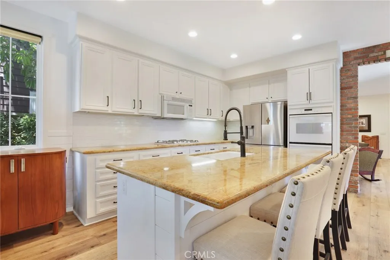
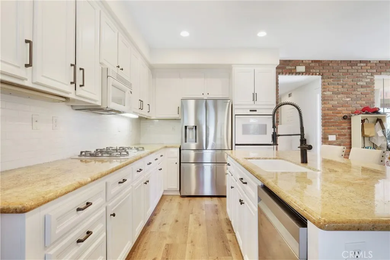
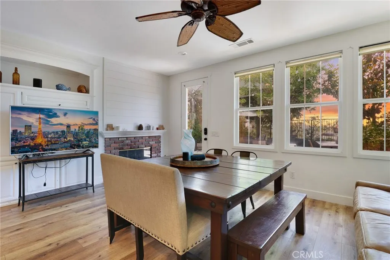
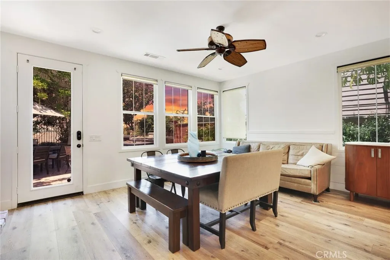
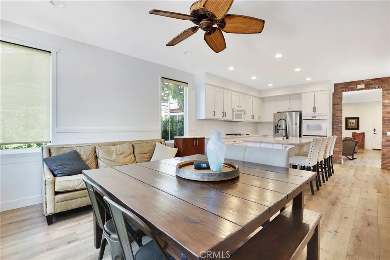
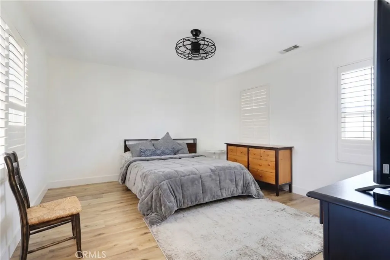
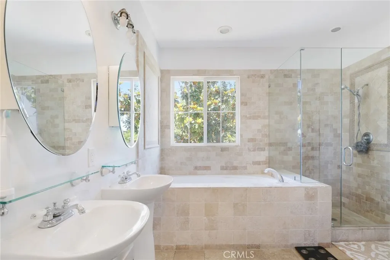
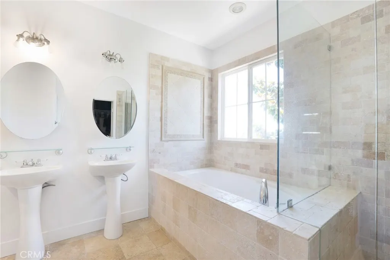
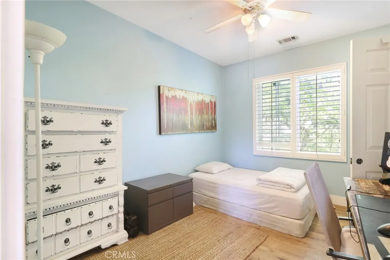
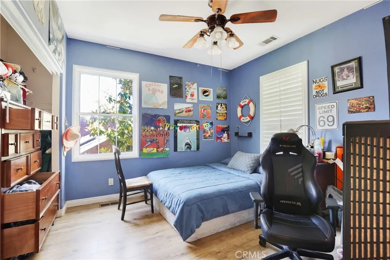
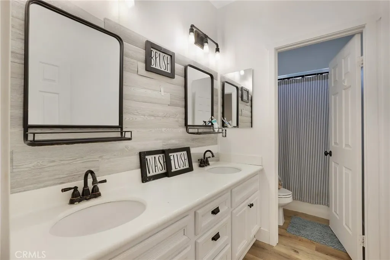
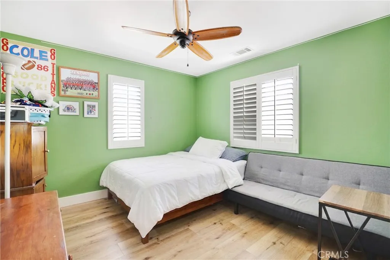
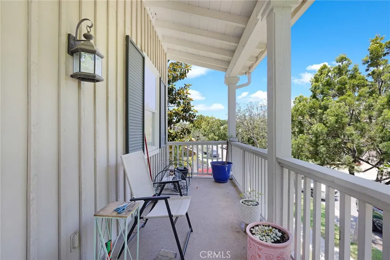
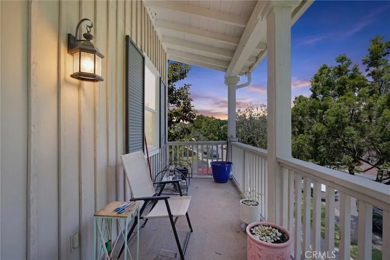
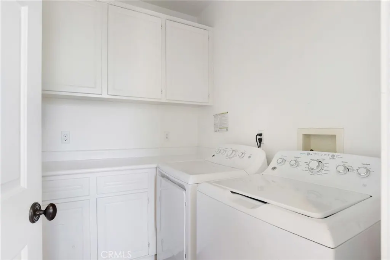
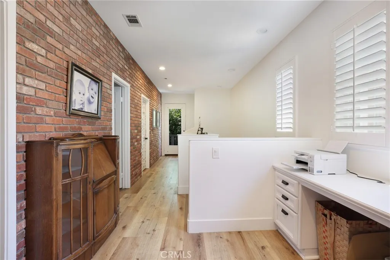
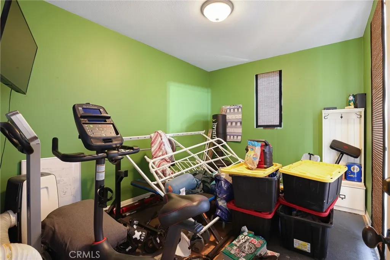
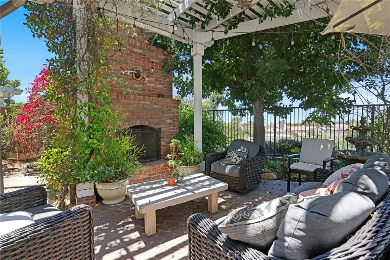
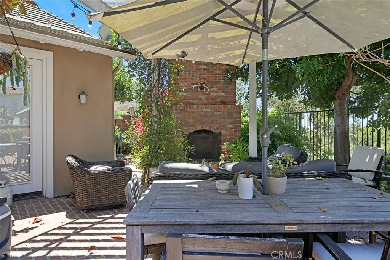
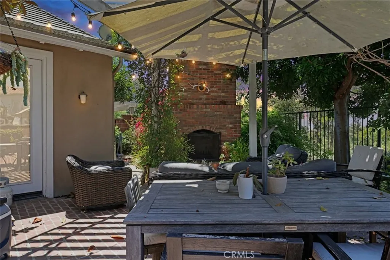
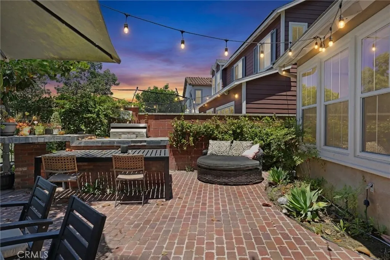
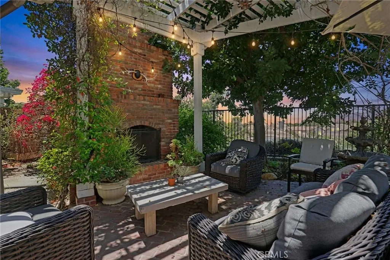
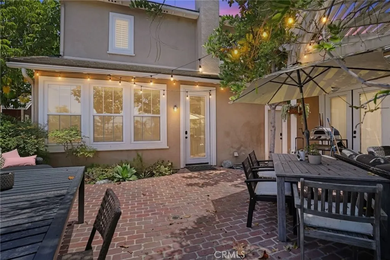
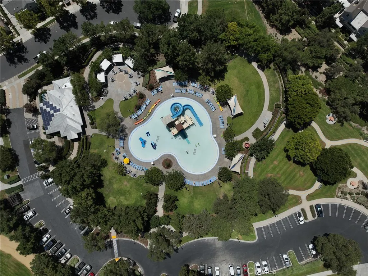
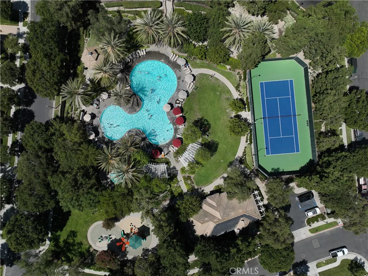
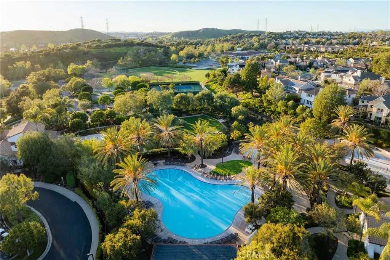
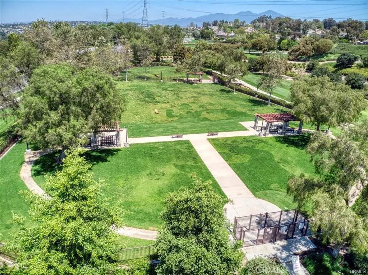
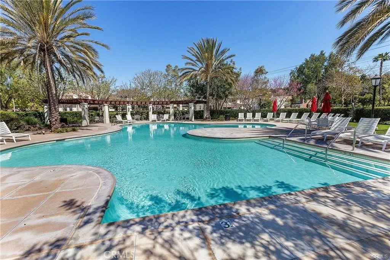
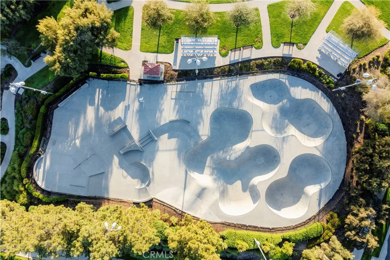
This beautifully appointed single-family residence offers 4 bedrooms and 3 bathrooms, thoughtfully designed for both everyday living and effortless entertaining. A formal entry welcomes you into elegant living room, creating a warm first impression. The open-concept kitchen overlooks the inviting family room and beautifully landscaped backyard, complete with a built-in BBQ, dramatic brick fireplace, and breathtaking city lights views that provide the perfect backdrop for relaxing evenings. Upstairs, the luxurious primary suite has been thoughtfully reconfigured to create a more private entrance to the spa-inspired bathroom, featuring a romantic soaking tub, walk-in shower, dual vanities, and an expansive walk-in closet. Three secondary bedrooms, a full bathroom, convenient upstairs laundry room, linen storage, and a dedicated work niche complete the second level. A charming porte cochere enhances the home's curb appeal while providing covered access to the attached two-car garage. The garage offers exceptional versatility, with the tandem space thoughtfully transformed into a private home office while still providing ample parking and storage. Fully repiped, providing added peace of mind and assurance against future plumbing issues. Located in the highly sought-after community of Ladera Ranch, residents enjoy an unparalleled resort-style lifestyle with access to multiple pools, splash pads, a water park, clubhouses, scenic hiking and biking trails, pickleball, tennis and basketball courts, skate and dog parks, award-winning schools, community gardens, weekly farmers markets, summer concerts, and year-round community events, all just minutes from premier shopping, dining, and Orange County's world-famous beaches.
| Elementary School | Middle School | High School |
|---|---|---|
| Ladera Ranch Elementary School | Ladera Ranch Middle School | San Juan Hills High School |
| Price History | |
|---|---|
| 6/20/2026 | Listed $1,749,999 |
| 7/10/2026 | 3$1,699,999 |
General Features
| Living Area | 2437 |
|---|---|
| Sewer | Sewer On Bond,Sewer Tap Paid |
| Heating | Forced Air |
| Cooling | Central Air |
| Utilities | Cable Available,Electricity Connected,Natural Gas Connected,Phone Available,Sewer Connected,Water Connected |
| Possession | See Remarks |
| Appliances | Double Oven,Dishwasher,Gas Cooktop,Disposal,Gas Water Heater,Microwave |
| HOA Fee | 308 |
| Garage Spaces | 2 |
| Architectural Style | Colonial |
| Pool Features | Association |
| Security Features | Carbon Monoxide Detector(s),Smoke Detector(s) |
| Year Built | 2002 |
| Electric | Standard |
| View | City Lights,Mountain(s),Neighborhood |
| Stories Count | 2 |
| Levels | Two |
| Property Subtype | Single Family Residence |
| Community Features | Biking,Dog Park,Hiking,Street Lights,Suburban,Sidewalks,Park |
| Assoc Fee Paid Per | Monthly |
| County | Orange |
| New Construction | false |
| Property Type | Residential |
| Association Amenities | Sport Court,Dog Park,Maintenance Grounds,Barbecue,Picnic Area,Playground,Pickleball,Pool,Spa/Hot Tub,Tennis Court(s),Trail(s) |
| HOA | true |
| Attached Garage | true |
| Contingency | Seller to clear liens |
| Subdivision Name | Sumners Way (SUMW) |
| Garage Y/N | true |
| Full Baths | 2 |
| Special Listing Conditions | Standard |
| Status | Active Under Contract |
| Directions | From Antonio Parkway. Turn onto Avendale Boulevard. Turn left onto Sklar Street. Turn left onto Ranunculus Street. Turn left onto Langford Lane. |
| High School | San Juan Hills |
| City | Ladera Ranch |
| Disclosures | Covenants/Restrictions Disclosure,HOA Disclosure,Unincorporated |
| Association Name | LARMAC |
| Entry Location | 1 |
| Senior Community Y/N | false |
| High School District | Capistrano Unified |
| Number Of Units Total | 1 |
| MLS Area | LD - Ladera Ranch |
| Lot Size Units | Square Feet |
| Lot Size Square Feet | 5527 |
| Listing Terms | Cash,Conventional,FHA,VA Loan |
| Spa Features | Association |
| Elementary School | Ladera Ranch |
| Property Attached Y/N | false |
| Land Lease Y/N | false |
| Current Financing | Conventional |
| Middle/Junior High School | Ladera Ranch |
| Additional Parcels Y/N | false |
| Lease Considered Y/N | false |
| Structure Type | House |
| Living Area Units | Square Feet |
| Standard Status | Active Under Contract |
| Occupancy Type | Owner |
| Year Built Source | Assessor |
| Tax Lot | 28 |
| Property Sub Type Additional | Single Family Residence |
| Expected Active Date | 2026-06-27 |
| PostalCity | LADERA RANCH |
Interior Features
| Interior Amenities | Breakfast Bar,Built-in Features,Brick Walls,Recessed Lighting,Wired for Data,All Bedrooms Up,Primary Suite,Walk-In Closet(s) |
|---|---|
| Flooring | Vinyl |
| Fireplace Features | Family Room |
| Total Stories | 2 |
| Common Walls | No Common Walls |
| Air Conditioning Y/N | true |
| Heating Y/N | true |
| Fireplace Y/N | true |
| Half Baths | 1 |
| Laundry Features | Washer Hookup,Gas Dryer Hookup,Inside,Laundry Room,Upper Level |
| Total Bedrooms | 4 |
| Entry Level | 1 |
| Main Level Bathrooms | 1 |
| LivingAreaSource | Assessor |
| Total Baths | 3 |
Exterior Features
| Exterior Amenities | Barbecue |
|---|---|
| Fencing | Wrought Iron |
| Parking Features | Direct Access,Garage |
| Lot Features | Back Yard,Close to Clubhouse,Front Yard,Landscaped,Near Park,Sprinkler System |
| Water Source | Public |
| Total Parking | 2 |
| Lot Size Area | 5527 |
| Foundation Details | Slab |
| Spa | true |
| Lot Size Acres | 0.1269 |
| Road Surface Type | Paved |
| Private Pool | false |
| Lot Size Source | Assessor |
Amenities
- Foreclosure
- Views
- Short Sale
- New Construction
- Adult 55+
- Lease To Own
- No HOA Fees
- Furnished
- Primary On Main
- Air Conditioning
- Seller Finance
- Green
- Fixer Upper
- Horse
- Golf
- Fireplace
- Deck
- Garage
- Basement
- Pool
Property vs Single Family Average in 92694
Price
Year Built
 Based on information from California Regional Multiple Listing Service, Inc. as of September 12, 2026 7:54 PM UTC This information is for your personal, non-commercial use and may not be used for any purpose other than to identify prospective properties you may be interested in purchasing. Display of MLS data is usually deemed reliable but is NOT guaranteed accurate by the MLS. Buyers are responsible for verifying the accuracy of all information and should investigate the data themselves or retain appropriate professionals. Information from sources other than the Listing Agent may have been included in the MLS data. Unless otherwise specified in writing, Broker/Agent has not and will not verify any information obtained from other sources. The Broker/Agent providing the information contained herein may or may not have been the Listing and/or Selling Agent.
 All measurements and all calculations of area are approximate. Information provided by Seller/Other sources, not verified by Broker. All interested persons should independently verify accuracy of information. Provided properties may or may not be listed by the office/agent presenting the information. Data maintained by MetroList© may not reflect all real estate activity in the market.
All real estate content on this site is subject to the Federal Fair Housing Act of 1968, as amended, which makes it illegal to advertise any preference, limitation or discrimination because of race, color, religion, sex, handicap, family status or national origin or an intention to make any such preference, limitation or discrimination.
MetroList CA data last updated: September 12, 2026 7:38 PM UTC
All measurements and all calculations of area are approximate. Information provided by Seller/Other sources, not verified by Broker. All interested persons should independently verify accuracy of information. Provided properties may or may not be listed by the office/agent presenting the information. Data maintained by MetroList© may not reflect all real estate activity in the market.
All real estate content on this site is subject to the Federal Fair Housing Act of 1968, as amended, which makes it illegal to advertise any preference, limitation or discrimination because of race, color, religion, sex, handicap, family status or national origin or an intention to make any such preference, limitation or discrimination.
MetroList CA data last updated: September 12, 2026 7:38 PM UTC 